Sign In or Create a Free Account to see full details of this property
Key Facts
Key facts for 90 Rowntree Avenue
Property Type
House, 2-Storey
Parking
None 0 garage, 2 parking
MLS #
W14134016
Size
700-1100 sqft
Basement
Finished,Separate Entrance
Listed on
2026-10-30
Lot size
13 x 89.0
Tax
$3,284.09 /yr
Days on Market
1
Approximate Age
-
Maintenance Fee
-
Description
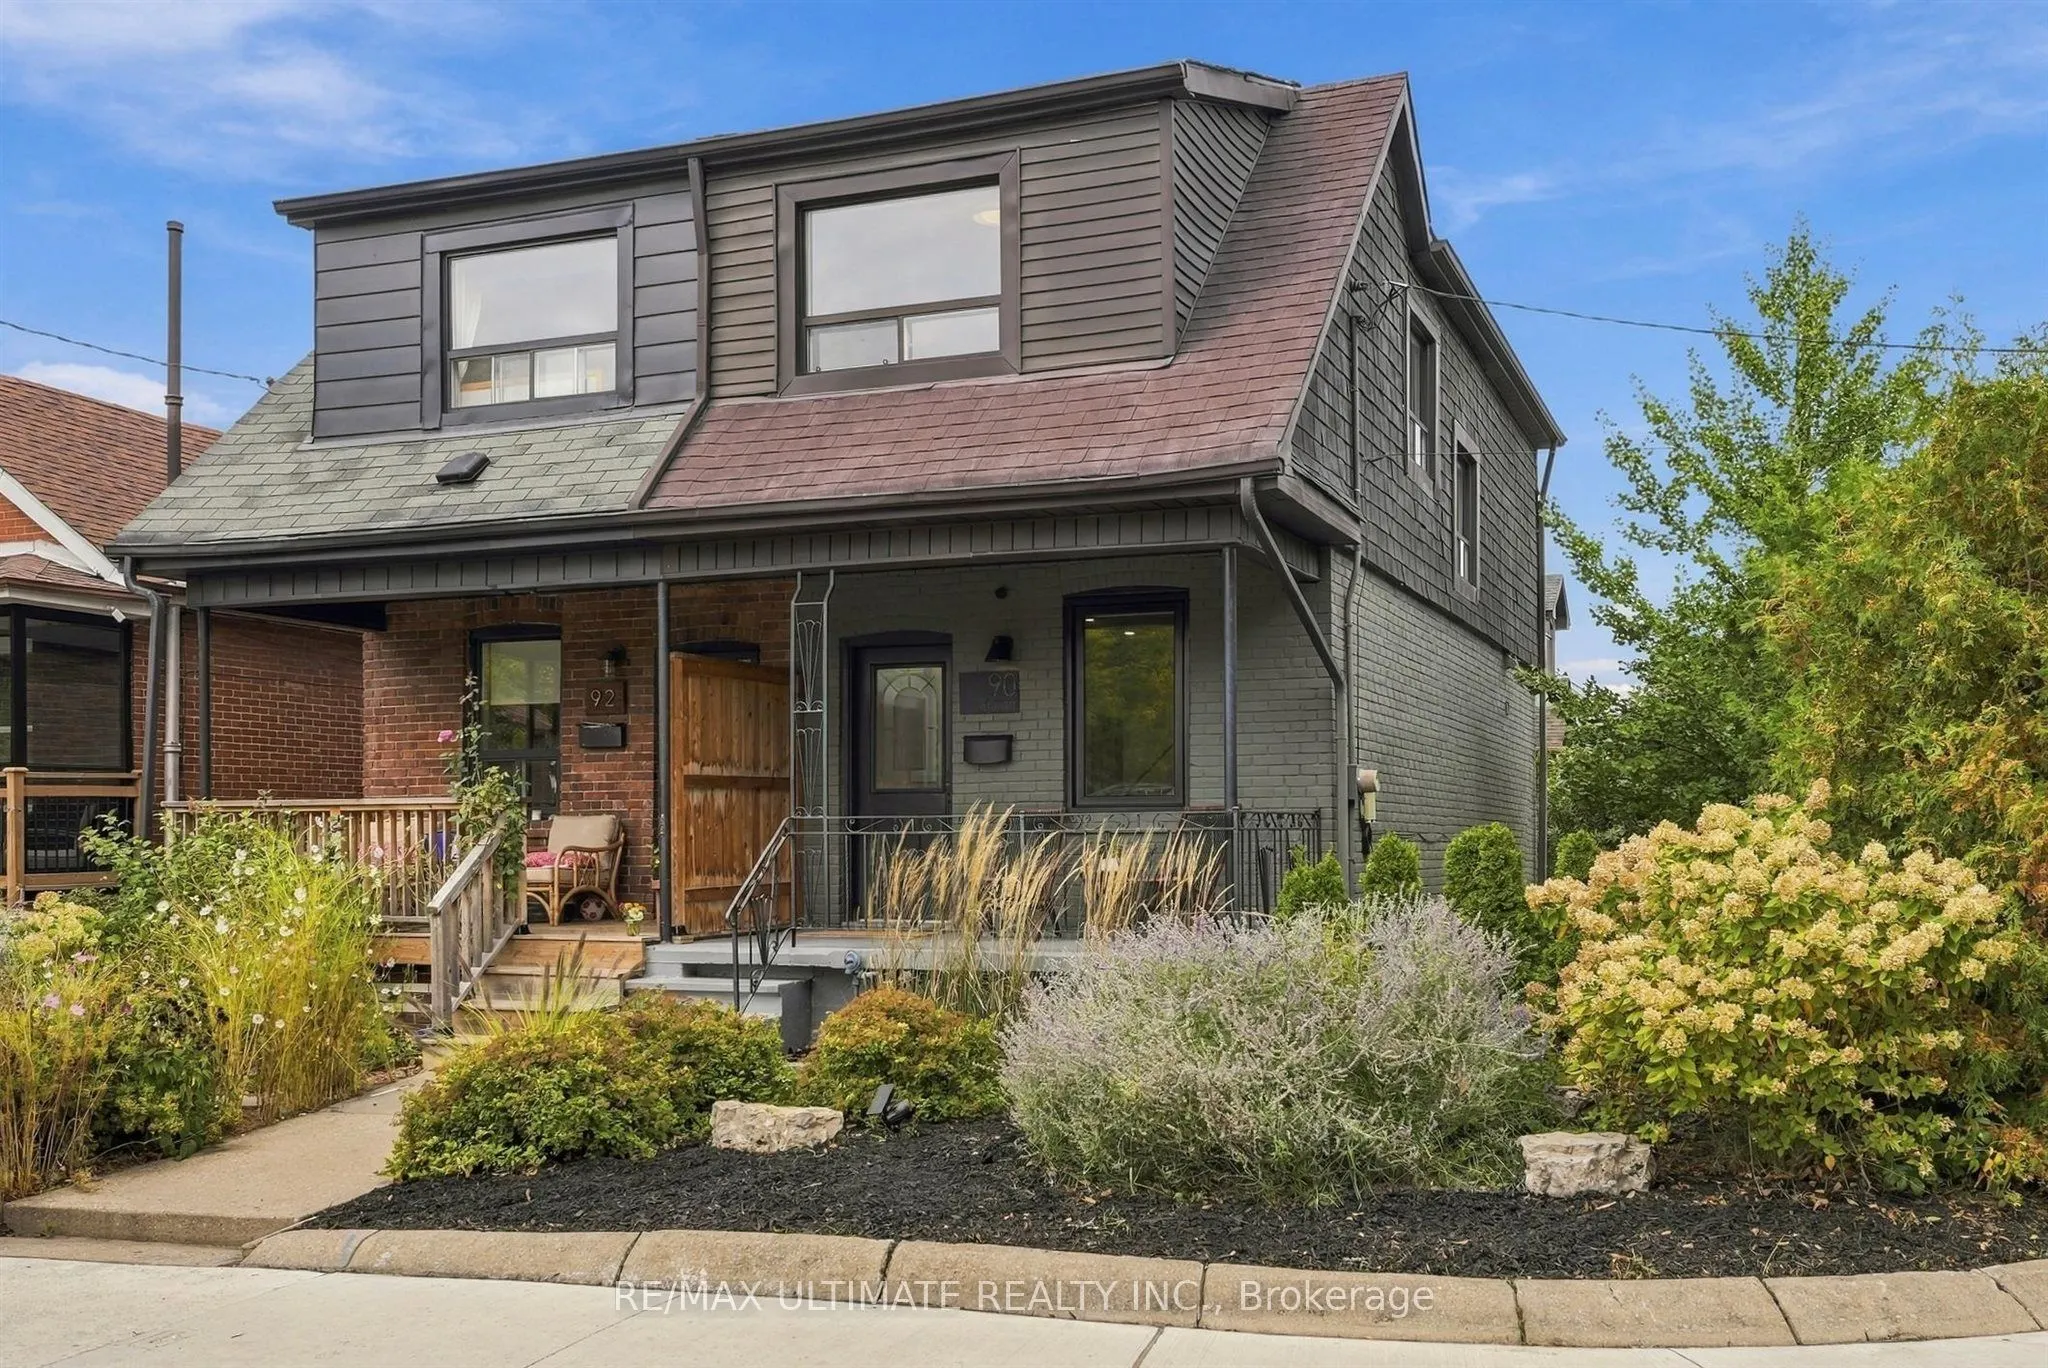
This bright and charming 3-bedroom freehold home sits on a beautiful tree-lined corner lot, directly across from open green space, with a private driveway, landscaped outdoor spaces and a separate walkout lower level offering potential rental income. Filled with natural light, the home offers comfor...table living space, three bedrooms and lovely unobstructed views. The private backyard is perfect for entertaining, gardening or simply relaxing outdoors. One of the home's standout features is its peaceful setting, with no homes directly across the street and beautiful open green-space views. The separate lower level features its own entrance, kitchen and bathroom, creating an opportunity for rental income, extended family living or a private home office. A shared laundry area serves both living spaces. Enjoy a family-friendly neighbourhood with great neighbours and easy access to St. Clair West, the Stockyards, Wallace Espresso, La Spesa, Nova Era Bakery, Earlscourt Park and the many local shops and restaurants. Offered vacant, this is a great opportunity for condo owners looking for more space or renters ready to become homeowners. Enjoy the benefits of freehold living, three bedrooms, private parking, your own backyard and the added flexibility of a separate lower-level living space.
Full Property Details
Interior
Bedrooms
3
Bedrooms Plus
1
Total Bedrooms
4
Washrooms
2
Square Footage
700-1100 sqft
Basement
Finished,Separate Entrance
Heating Source
Gas
Heating Fuel
Forced Air
Air Conditioning
Central Air
Family Room
No
Kitchens
1
Kitchens Plus
1
Total Kitchens
2
Fireplace Features
No
Bedrooms
3
Bedrooms Plus
1
Total Bedrooms
4
Washrooms
2
Square Footage
700-1100 sqft
Basement
Finished,Separate Entrance
Heating Source
Gas
Heating Fuel
Forced Air
Air Conditioning
Central Air
Family Room
No
Kitchens
1
Kitchens Plus
1
Total Kitchens
2
Fireplace Features
No
Exterior
Depth
89.0
Front
13.17
Driveway
Private Double
Lot Size
13 x 89.0 ft
Pool
None
Parking Spaces
2
Total Parking Spaces
2.00
Parking Description
None
Garage Spaces
0
Depth
89.0
Front
13.17
Driveway
Private Double
Lot Size
13 x 89.0 ft
Pool
None
Parking Spaces
2
Total Parking Spaces
2.00
Parking Description
None
Garage Spaces
0
Building Description
Style
2-Storey
Home Type
House
Subtype
Semi-Detached
Property Orientation
North
Exterior Finish
Brick,Shingle
Sewers
Sewers
Water Supply
Municipal
Possession Date
No Data
Style
2-Storey
Home Type
House
Subtype
Semi-Detached
Property Orientation
North
Exterior Finish
Brick,Shingle
Sewers
Sewers
Water Supply
Municipal
Possession Date
No Data
Community
Community
Weston-Pellam Park
Community
Weston-Pellam Park
Taxes & Fees
Taxes
$3,284.09 /yr
Tax Year
2026
Occupancy
Owner
Taxes
$3,284.09 /yr
Tax Year
2026
Occupancy
Owner
Room Types
Bedroom
Window, Vinyl Floor
Dimensions 9.15 x 11.15 feet
102.02 sqft
Bedroom 2
Window, Hardwood Floor
Dimensions 7.97 x 8.86 feet
70.61 sqft
Bedroom 3
Hardwood Floor, Window, Closet
Dimensions 7.74 x 9.65 feet
74.69 sqft
Den
Window, Vinyl Floor
Dimensions 4.82 x 10.24 feet
49.36 sqft
Dining Room
Combined w/Kitchen, Laminate, Pantry
Dimensions 14.99 x 12.07 feet
180.93 sqft
Kitchen
Open Concept, Combined w/Living, Window
Dimensions 14.9 x 11.15 feet
166.14 sqft
Kitchen
Overlooks Backyard, Quartz Counter, W/O To Balcony
Dimensions 14.99 x 12.07 feet
180.93 sqft
Laundry
Window, Laundry Sink, Concrete Floor
Dimensions 4.83 x 9.15 feet
44.19 sqft
Living Room
Window, Closet, South View
Dimensions 11.48 x 12.07 feet
138.56 sqft
Primary Bedroom
Window, Hardwood Floor, Overlooks Backyard
Dimensions 12.07 x 7.74 feet
93.42 sqft
Similar Properties(No results)
Mortgage Calculator
Calculate your estimated monthly mortgage payment
Price
$875,000
$
%
%
Total cost of mortgage
$0
Monthly payment
By clicking Save, we will calculate your estimated mortgage for all properties using the saved values (down payment percentage, interest rate, and amortization).
The accuracy and applicability of this calculator are not guaranteed.